












Address
970 Night Heron Drive, Mount Pleasant, SC
Price
$ 850,000
Property Attributes
- MLS#26026795
- TypeSingle Family
- Listing Status Active
- CountyCharleston
- CityMount Pleasant
- Area42 - Mt Pleasant S of IOP Connector
- NeighborhoodShemwood II
- Zip29464
- Style
- Year Built1980
- Price$ 850,000
- Bedrooms3
- Full Bathrooms2
- Half Bathrooms0
- Sqr Footage1560
- Lot Size0.37 Acres
Data Source:
Charleston Trident MLS (CTARMLS)
Property Description
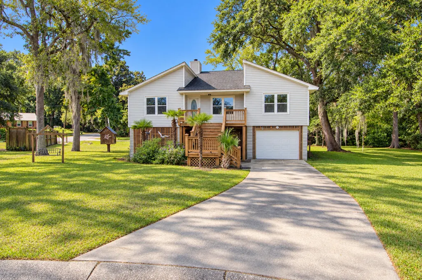
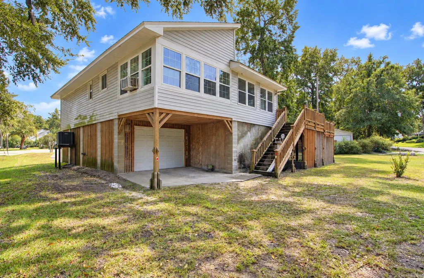
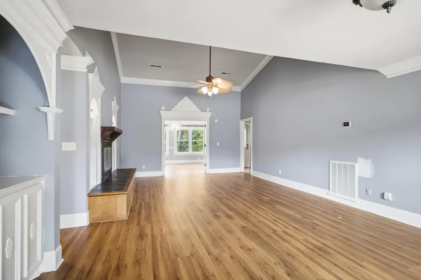
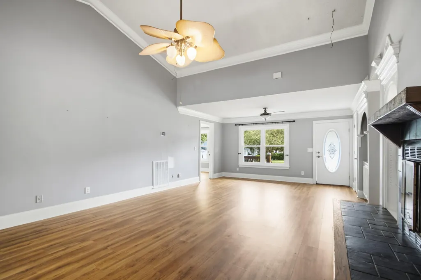
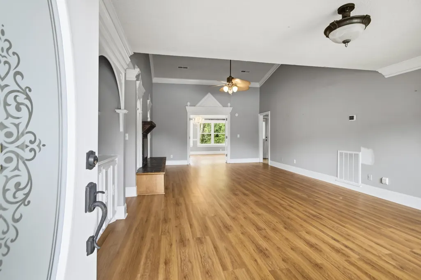
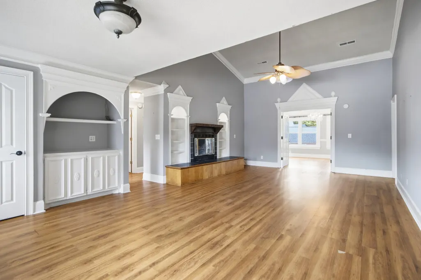
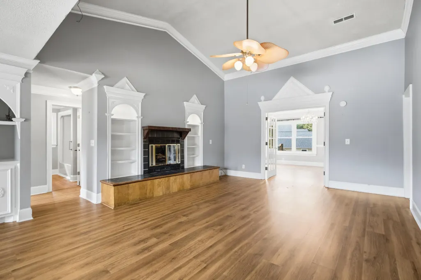
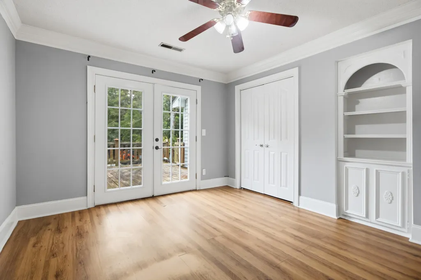
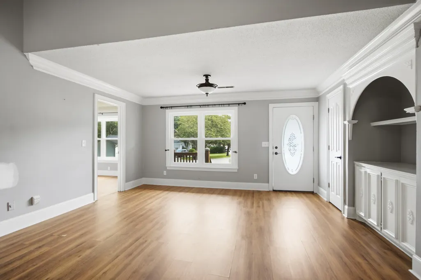
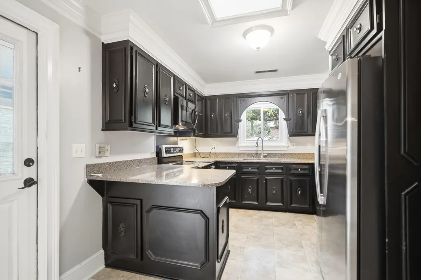
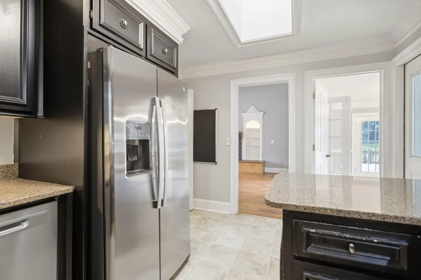
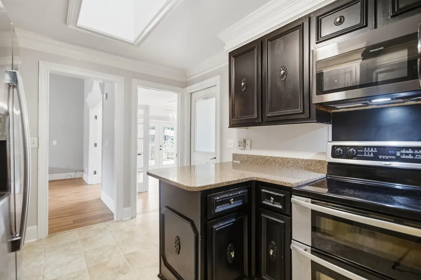
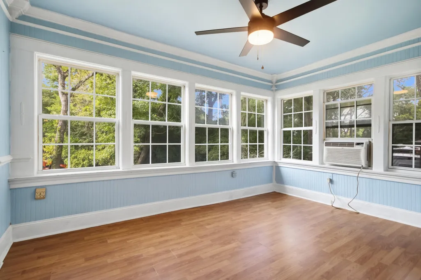
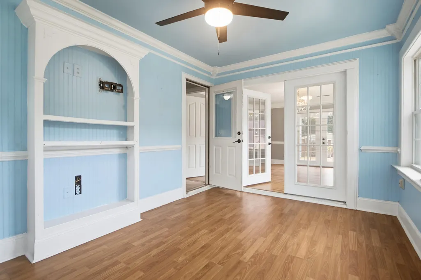
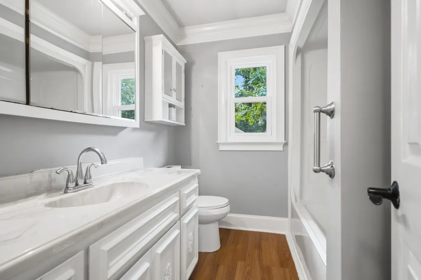
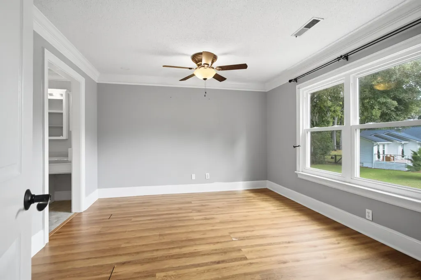
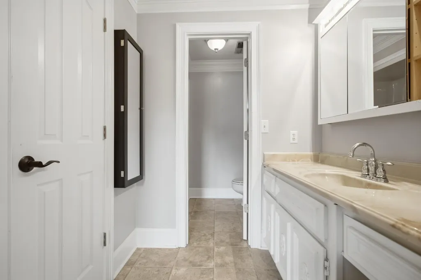
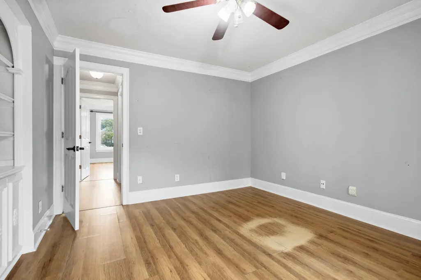
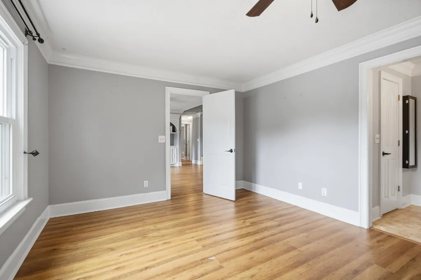
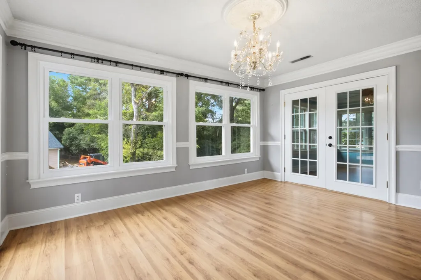
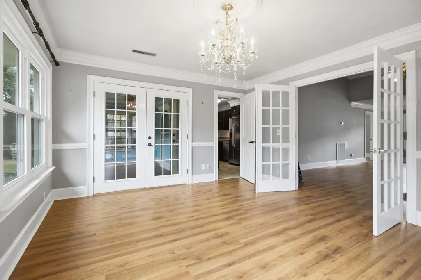
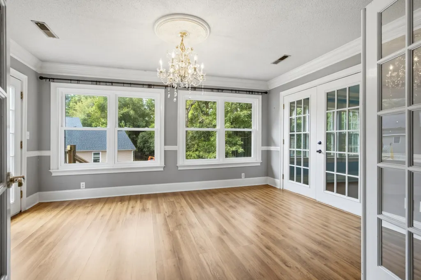
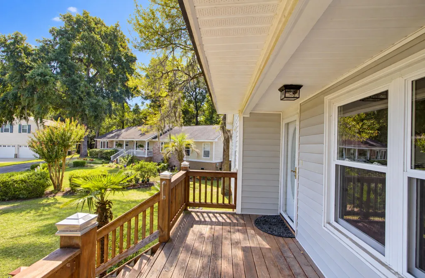
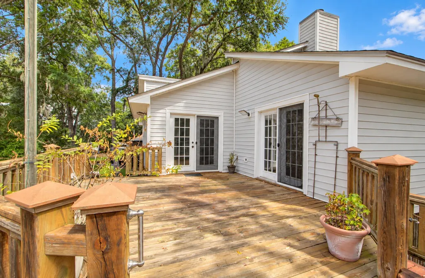
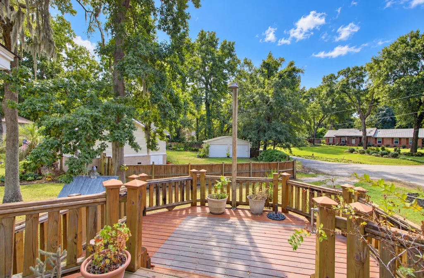
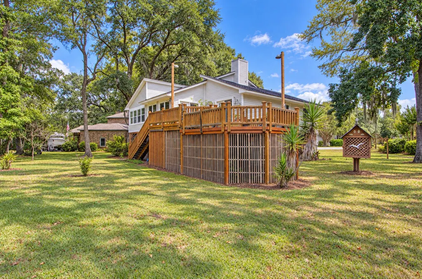
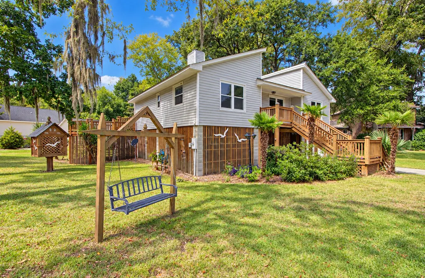
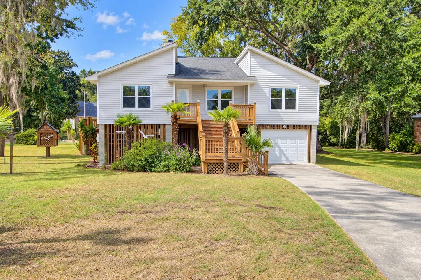
Location! Location! Location! Here's your chance to own a home in the highly sought after subdivision of Shemwood !!! House is situated in a cul-de-sac and on .37 acres of land, Home is In need of updating and overall TLC but has endless potential! Roof, siding, HVAC and windows all replaced around 2021. Shemwood !! is conveniently located minutes from area beaches,, Coleman Blvd. and all that south Mount Pleasant living has to offer. Don't let this great opportunity pass you by!
| Elementary School | Middle School | High School |
|---|---|---|
| Mt. Pleasant Academy Elementary School | Moultrie Middle School | Lucy Beckham High School |
| Price History | |
|---|---|
| 9/25/2026 | Listed $850,000 |
General Features
| County | Charleston |
|---|---|
| Property Type | Residential |
| Subdivision Name | Shemwood II |
| Status | Active |
| Directions | From Chuck Dawley Blvd, Turn At Light Onto Lazy Lane. First Left After Speed Bump Is Night Heron. Home At End Of Street In Cul-de-sac. |
| High School | Lucy Beckham |
| City | Mount Pleasant |
| MLS Area | 42 - Mt Pleasant S of IOP Connector |
| Lot Size Units | Acres |
| Lot Size Square Feet | 16117.199999999 |
| Elementary School | Mt. Pleasant Academy |
| Middle/Junior High School | Moultrie |
| Building Area Units | Square Feet |
| Standard Status | Active |
| Utilities | Mt. P. W/S Comm,Dominion Energy |
| Sewer | Public Sewer |
| Heating | Heat Pump |
| Cooling | Central Air,Window Unit(s) |
| Roof | Architectural,Asphalt |
| Garage Spaces | 2 |
| Construction Materials | Vinyl Siding |
| Year Built | 1980 |
| Community Features | Park |
| New Construction | false |
| Garage Y/N | true |
| Other Structures | No |
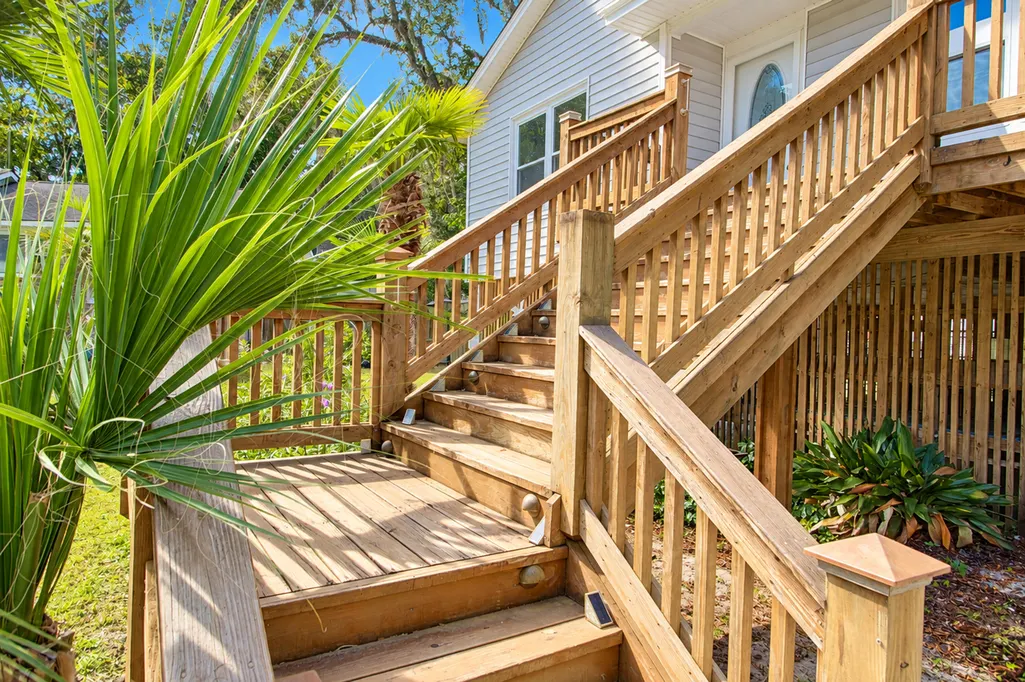
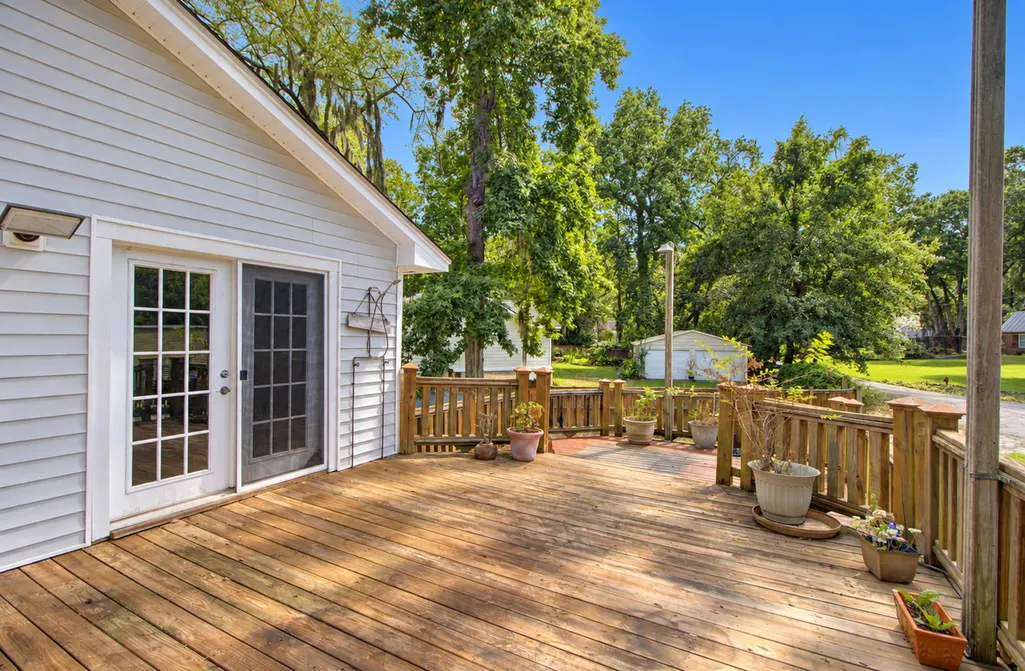
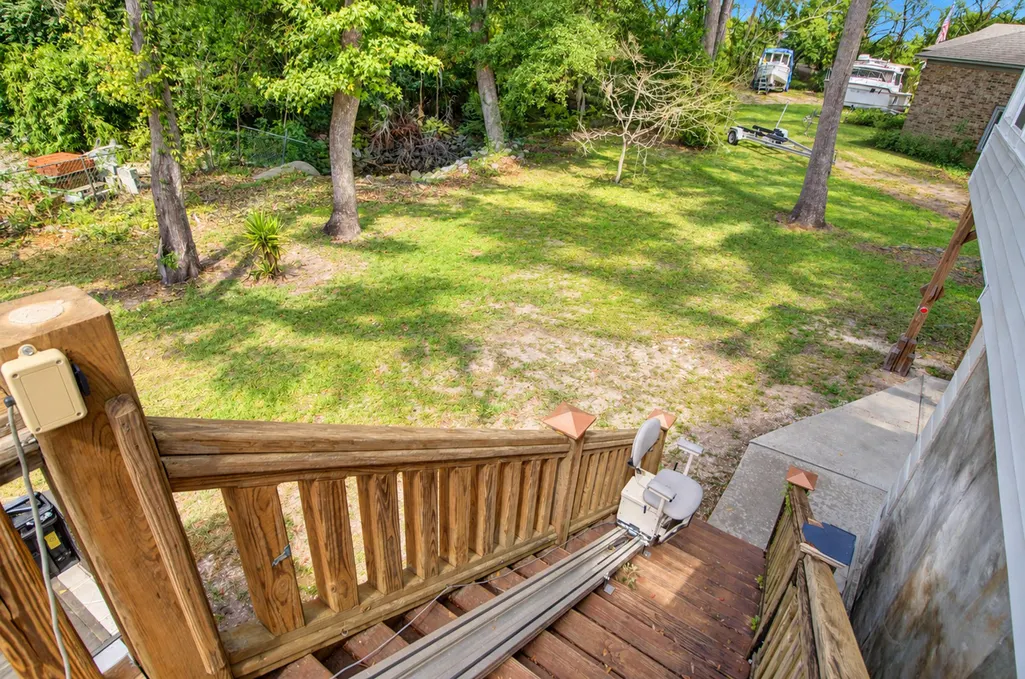
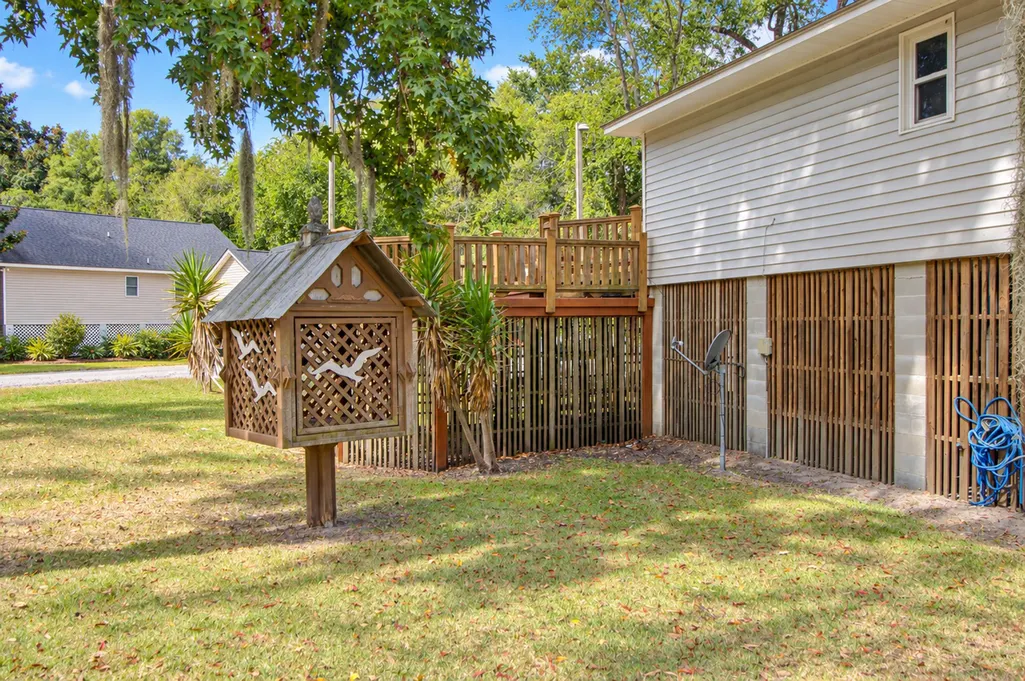
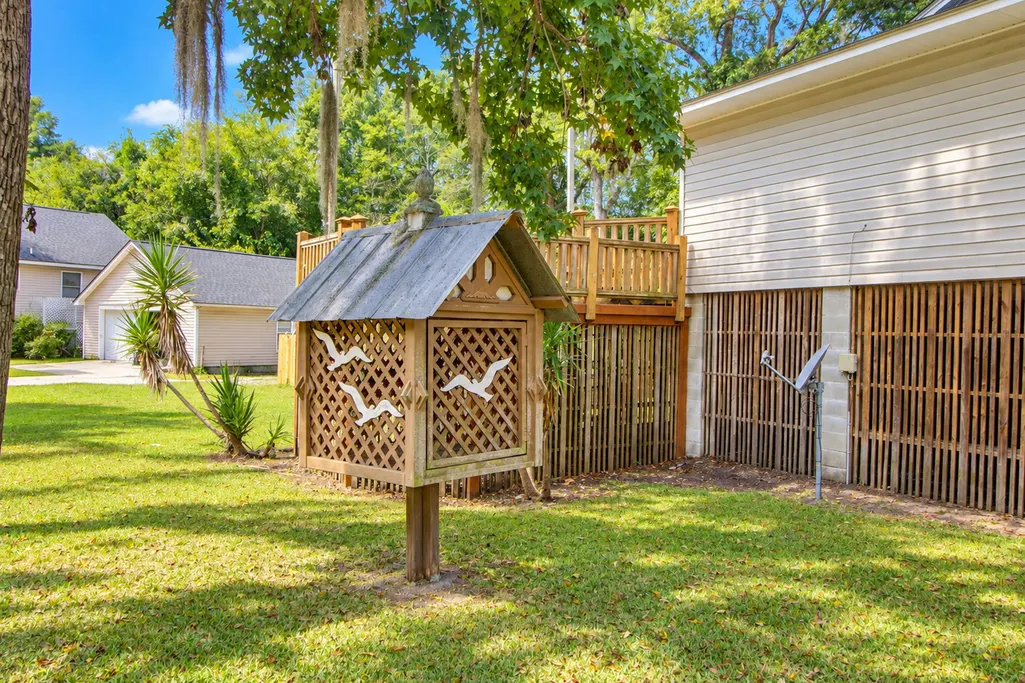
| Patio/Porch Features | Deck,Front Porch |
| Stories Count | 1 |
| Levels | One |
| Property Subtype | Single Family Detached |
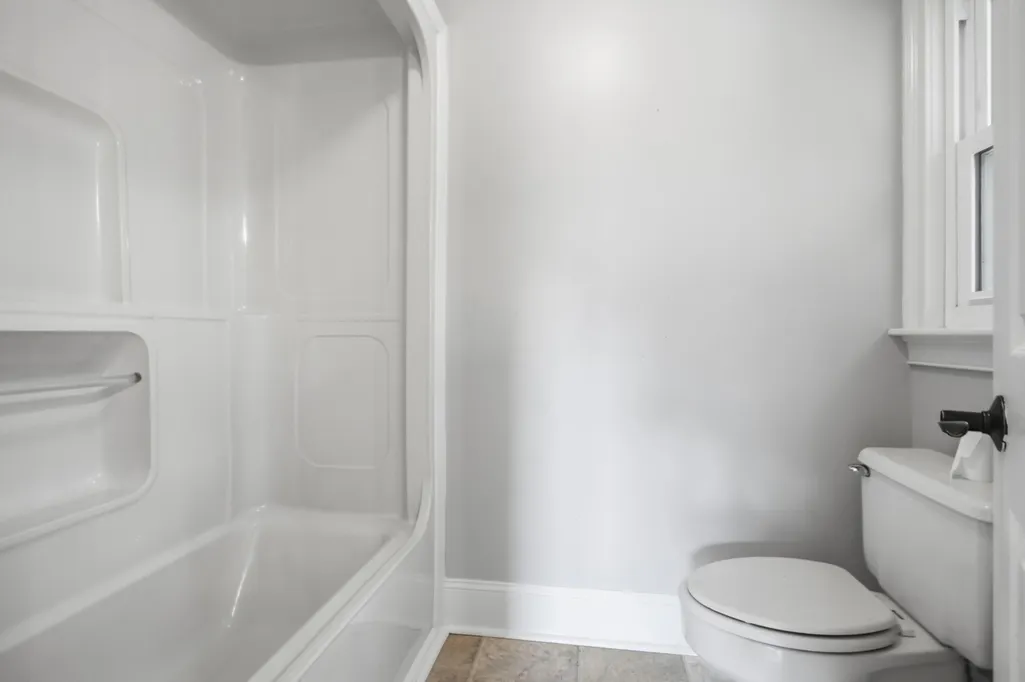
| Full Baths | 2 |
| Carport Y/N | false |
| Property Attached Y/N | false |
Interior Features
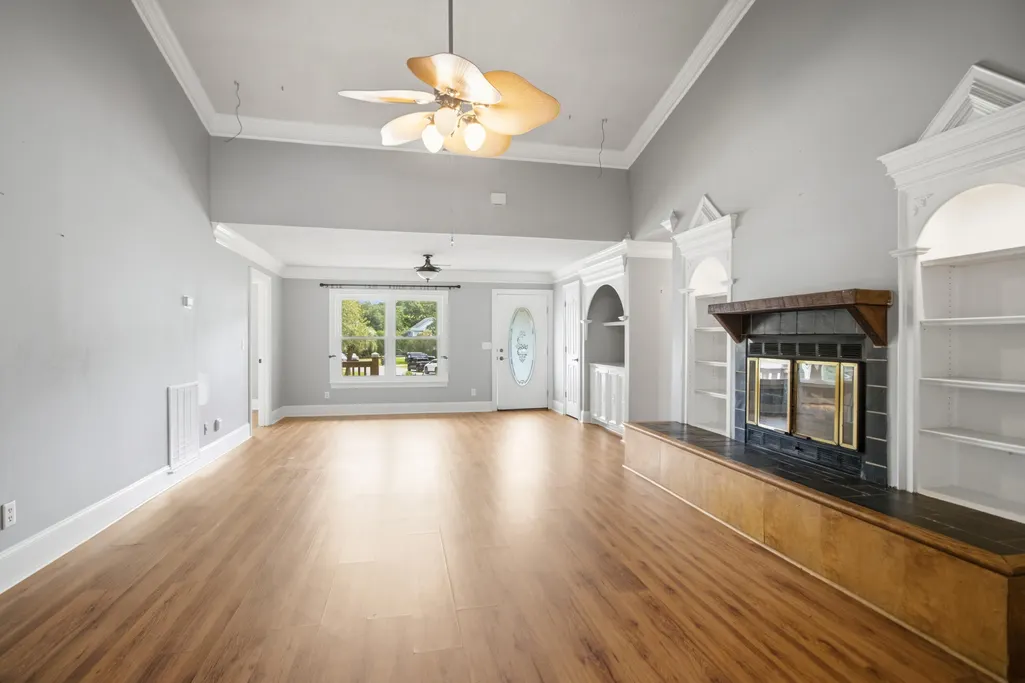
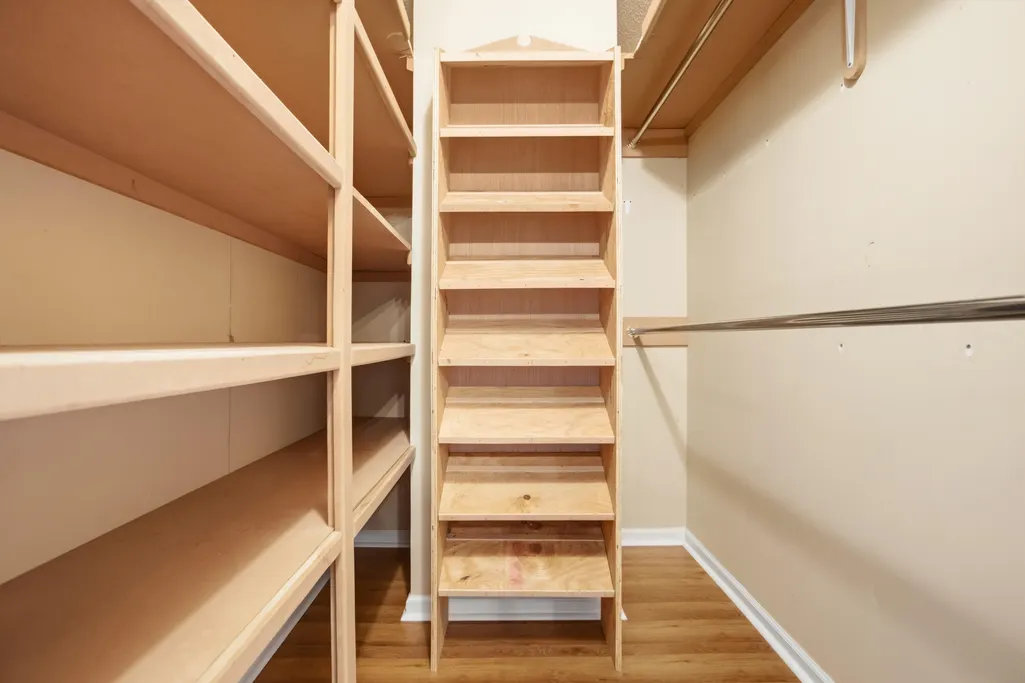
| Interior Amenities | High Ceilings,Ceiling - Blown,Walk-In Closet(s),Ceiling Fan(s),Family,Pantry,Separate Dining,Sun |
|---|---|
| Air Conditioning Y/N | true |
| Heating Y/N | true |
| Laundry Features | Washer Hookup,Electric Dryer Hookup,Laundry Room |
| Total Bedrooms | 3 |
| Fireplace Y/N | true |
| Room Type | Family,Laundry,Pantry,Separate Dining,Sun |
| Primary Bedroom Features | Ceiling Fan(s),Walk-In Closet(s) |
| Flooring | Laminate |
| Fireplace Features | Family Room,One,Wood Burning |
| Total Fireplaces | 1 |
Exterior Features
| Lot Size Area | 0.37 |
|---|---|
| Lot Size Acres | 0.37 |
| Lot Features | Cul-De-Sac,Level,0 - .5 Acre |
| Parking Features | 2 Car Garage,Garage Door Opener |
| Water Source | Public |
| Foundation Details | Pillar/Post/Pier |
| Building Area Total | 1560 |
| Covered Spaces | 2 |
| Total Parking | 2 |
Amenities
- Foreclosure
- Views
- Short Sale
- New Construction
- Adult 55+
- Lease To Own
- No HOA Fees
- Furnished
- Primary On Main
- Air Conditioning
- Seller Finance
- Green
- Fixer Upper
- Horse
- Golf
- Fireplace
- Deck
- Garage
- Basement
- Pool
Property vs Single Family Average in 29464
Price
Year Built
 The data relating to real estate for sale on this web site comes in part from the Broker Reciprocity Program of Charleston Trident Association of REALTORS® -- All information deemed reliable but not guaranteed. All properties are subject to prior sale, change or withdrawal. Neither listing broker(s) or information provider(s) shall be responsible for any typographical errors, misinformation, misprints and shall be held totally harmless. Listing(s) information is provided for consumer's personal,
