




























Address
557 Galera Lane, Mount Pleasant, SC
Price
$ 1,995,000
Property Attributes
- MLS#26026703
- TypeSingle Family
- Listing Status Active
- CountyCharleston
- CityMount Pleasant
- Area42 - Mt Pleasant S of IOP Connector
- NeighborhoodBelle Hall
- Zip29464
- StyleTraditional
- Year Built2007
- Price$ 1,995,000
- Bedrooms5
- Full Bathrooms3
- Half Bathrooms1
- Sqr Footage3340
- Lot Size0.18 Acres
Data Source:
Charleston Trident MLS (CTARMLS)
Property Description
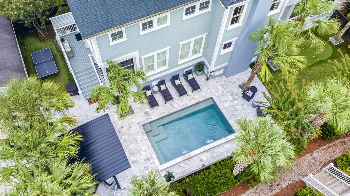
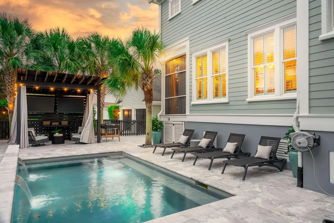
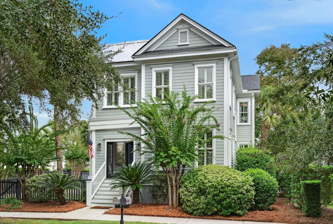
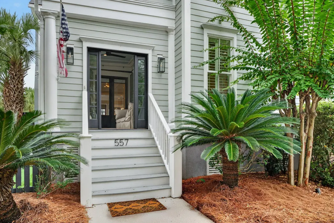
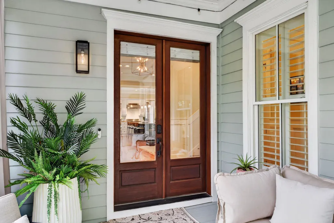
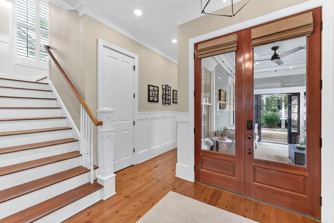
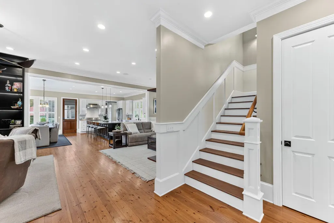
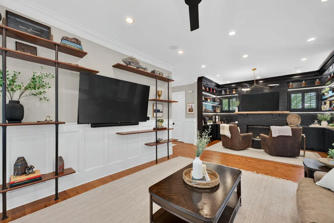
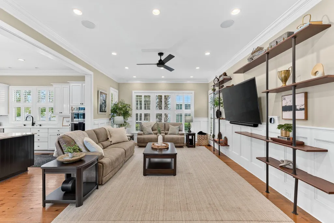
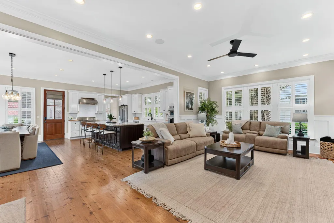
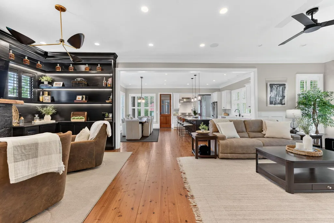
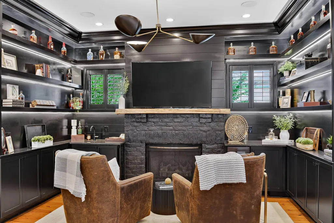
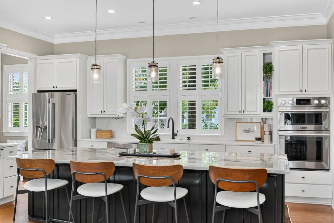
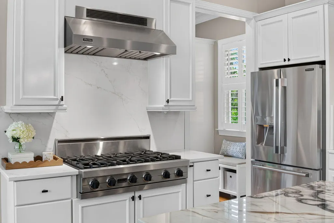
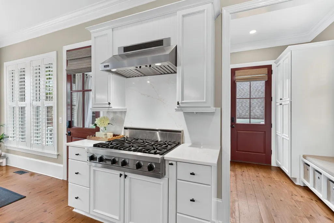
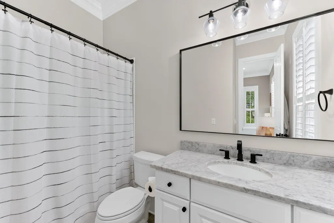
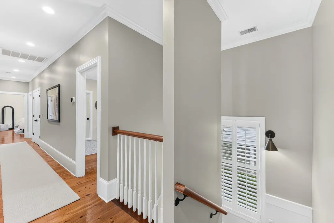
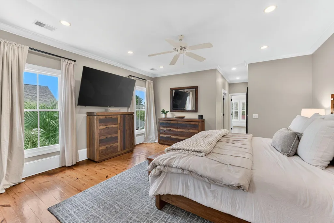
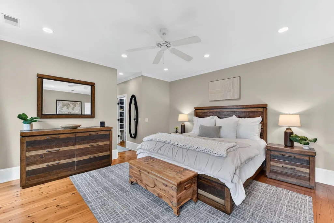
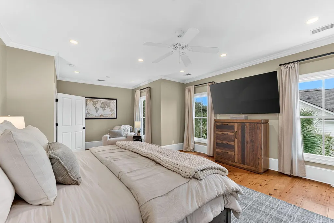
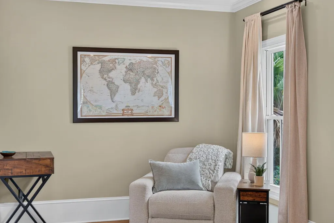
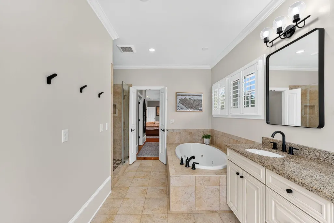
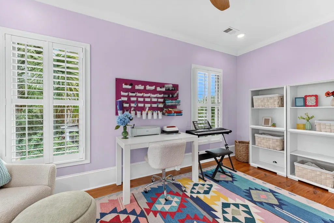
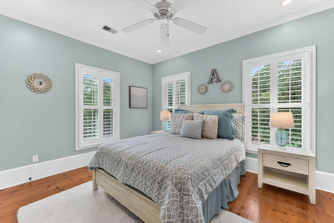
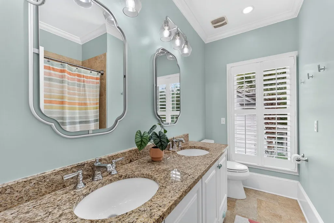
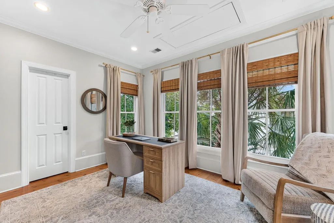
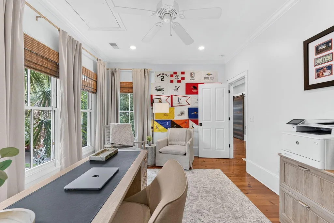
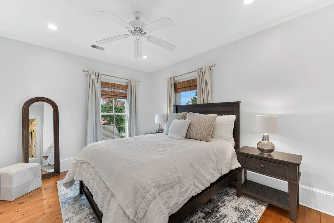
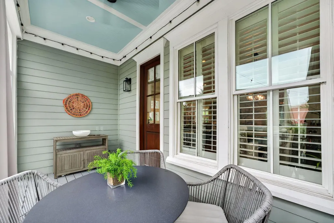
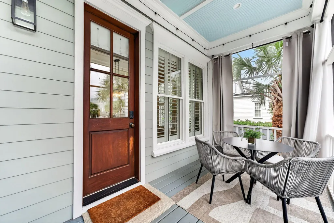
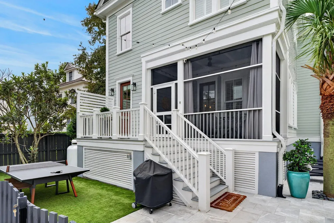
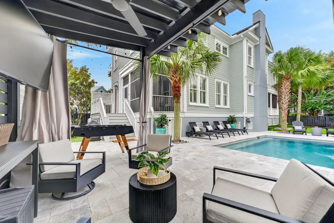
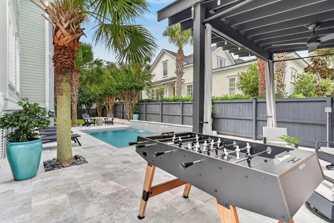
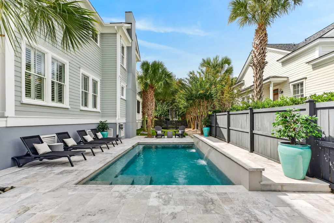
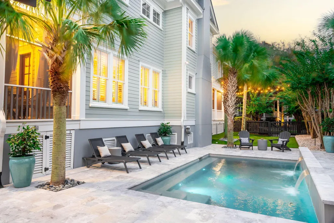
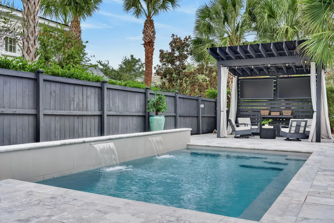
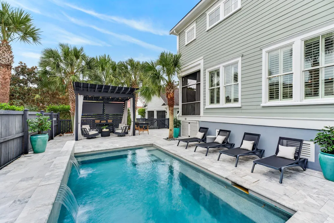
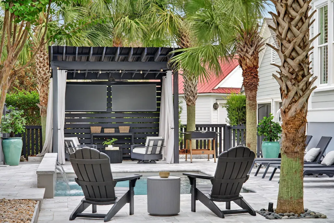
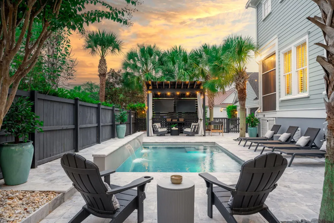
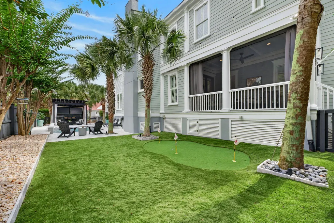
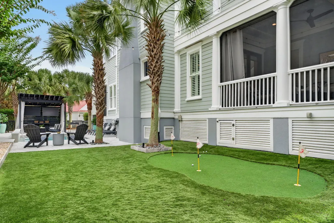
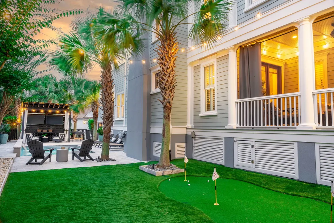
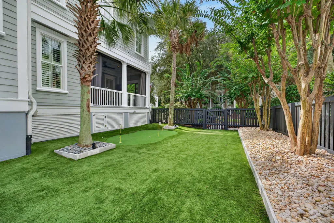
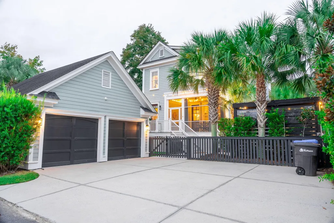
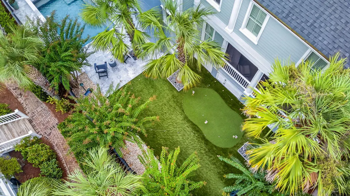
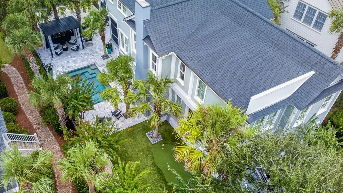
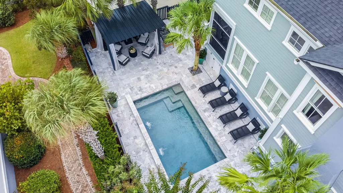
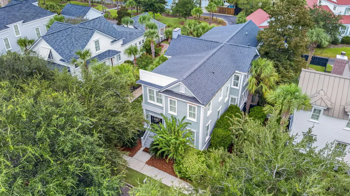
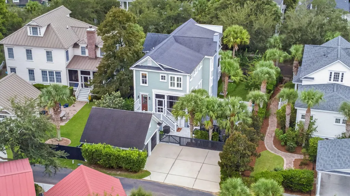
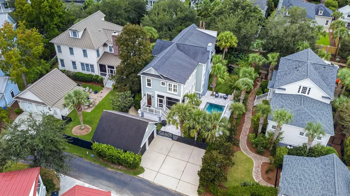
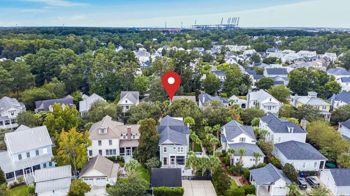
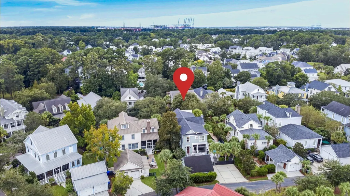
Welcome home to 557 Galera Lane, a rare offering in the highly desirable Hibben neighborhood at Belle Hall. This 3,340-square-foot home has been beautifully reimagined for outdoor living and offers five bedrooms and three-and-a-half baths across a thoughtfully designed floor plan. Step through the front screened piazza, the perfect spot to enjoy a quiet cup of morning coffee, and into an open-concept living space filled with natural light. Heart pine flooring runs throughout the home, adding warmth and character to every room. The gourmet kitchen is a showstopper, featuring a Viking cooktop, a new wall oven, a new refrigerator, and a large center island that anchors the space for both everyday living and entertaining. Just off the main living area, a unique bourbon room/library invites you to unwind, complete with a cozy fireplace and a wet bar. A screened back porch transitions seamlessly into the resort-style outdoor living area, where a custom pergola with two large screen televisions and a ceiling fan creates the ultimate spot to relax or entertain. The new saltwater pool includes both a chiller and heater for year-round enjoyment, while the custom putting green and artificial turf offer beautifully low-maintenance outdoor space. The first floor also includes a private ensuite bedroom, ideal for guests or multigenerational living. Upstairs, the primary suite offers a true retreat with a soaking tub, a walk-in shower, and dual closets. Three additional bedrooms and a versatile flex room complete the second floor. Additional peace of mind comes from the encapsulated crawlspace, and a detached two car garage offers even more versatility, complete with a coated floor, a rack shelving system, and an electric car charger hookup. Located in one of Mount Pleasant's most sought after communities, this home offers an unmatched combination of luxury, comfort, and outdoor living. Beyond the home itself, the location offers everyday convenience that's hard to beat. Belle Hall Elementary is just around the corner, and Belle Hall shopping center puts restaurants, gyms, grocery stores, and health providers all within easy reach. Quick access to I-526 makes commuting simple, and you're just 12 miles from downtown Charleston and 8 miles from Sullivan's Island and Isle of Palms, putting both city life and beach days within easy driving distance.
| Elementary School | Middle School | High School |
|---|---|---|
| Belle Hall Elementary School | Laing Middle School | Lucy Beckham High School |
| Price History | |
|---|---|
| 9/25/2026 | Listed $1,995,000 |
General Features
| County | Charleston |
|---|---|
| Property Type | Residential |
| Subdivision Name | Belle Hall |
| Status | Active |
| Directions | Long Point Rd To Belle Hall Parkway; Turn Left On Hibbens Grant Blvd, Then Right On Beauford Point View To Exit Traffic Circle. First Left Is Galera Ln, And House Is On The Right. Please Only Park On Same Side Of Street As Other Cars. |
| High School | Lucy Beckham |
| City | Mount Pleasant |
| MLS Area | 42 - Mt Pleasant S of IOP Connector |
| Lot Size Units | Acres |
| Lot Size Square Feet | 7840.799999999 |
| Elementary School | Belle Hall |
| Middle/Junior High School | Laing |
| Building Area Units | Square Feet |
| Standard Status | Active |
| Utilities | Mt. P. W/S Comm,Dominion Energy |
| Sewer | Public Sewer |
| Heating | Electric |
| Cooling | Central Air |
| Roof | Architectural |
| Garage Spaces | 2 |
| Construction Materials | Cement Siding |
| Year Built | 2007 |
| Community Features | Pool,Park,Tennis Court(s),Walk/Jog Trails |
| New Construction | false |
| Garage Y/N | true |
| Other Structures | No |
| Patio/Porch Features | Screened,Front Porch |
| Architectural Style | Traditional |
| Stories Count | 2 |
| Levels | Two |
| Property Subtype | Single Family Detached |
| Full Baths | 3 |
| Carport Y/N | false |
| Property Attached Y/N | false |
| Pool Features | In Ground |
| Attached Garage | false |
Interior Features
| Interior Amenities | High Ceilings,Kitchen Island,Ceiling - Smooth,Walk-In Closet(s),Wet Bar,Pantry,Study |
|---|---|
| Air Conditioning Y/N | true |
| Heating Y/N | true |
| Laundry Features | Laundry Room |
| Total Bedrooms | 5 |
| Fireplace Y/N | true |
| Half Baths | 1 |
| Room Type | Laundry,Pantry,Study |
| Primary Bedroom Features | Ceiling Fan(s),Walk-In Closet(s) |
| Flooring | Wood |
| Fireplace Features | Den,One |
| Total Fireplaces | 1 |
Exterior Features
| Lot Size Area | 0.18 |
|---|---|
| Lot Size Acres | 0.18 |
| Lot Features | 0 - .5 Acre |
| Parking Features | Detached,2 Car Garage |
| Water Source | Public |
| Foundation Details | Crawl Space |
| Building Area Total | 3340 |
| Covered Spaces | 2 |
| Exterior Amenities | Rain Gutters,Lighting |
| Total Parking | 2 |
| Fencing | Fence - Wooden Enclosed,Wood |
Amenities
- Foreclosure
- Views
- Short Sale
- New Construction
- Adult 55+
- Lease To Own
- No HOA Fees
- Furnished
- Primary On Main
- Air Conditioning
- Seller Finance
- Green
- Fixer Upper
- Horse
- Golf
- Fireplace
- Deck
- Garage
- Basement
- Pool
Property vs Single Family Average in 29464
Price
Year Built
In The Neighborhood
Primary On Main
Mount Pleasant
$ 799,000
514 Antebellum Lane
Mount Pleasant, SC 29464
- Type
- Single Family
- Size
- 2,098 SqFt
- Rooms
- 4 Beds + 3 Baths
Waterfront
Mount Pleasant
$ 1,995,000
558 Island Walk E
Mount Pleasant, SC 29464
- Type
- Single Family
- Size
- 3,352 SqFt
- Rooms
- 4 Beds + 3.5 Baths
Primary On Main
Mount Pleasant
$ 2,395,000
894 Tupelo Bay Drive
Mount Pleasant, SC 29464
- Type
- Single Family
- Size
- 2,956 SqFt
- Rooms
- 4 Beds + 3.5 Baths
Reduced
Mount Pleasant
$ 639,900
573 Antebellum Lane
Mount Pleasant, SC 29464
- Type
- Single Family
- Size
- 1,356 SqFt
- Rooms
- 3 Beds + 2 Baths
Eco Friendly
Mount Pleasant
$ 5,395,000
700 Stucco Lane
Mount Pleasant, SC 29464
- Type
- Single Family
- Size
- 6,116 SqFt
- Rooms
- 6 Beds + 6.5 Baths
Reduced
Mount Pleasant
$ 2,299,000
212 Beauford Pointe
Mount Pleasant, SC 29464
- Type
- Single Family
- Size
- 3,739 SqFt
- Rooms
- 5 Beds + 5.5 Baths
Mount Pleasant
$ 850,000
489 Antebellum Lane
Mount Pleasant, SC 29464
- Type
- Single Family
- Size
- 2,682 SqFt
- Rooms
- 6 Beds + 3.5 Baths
Reduced
Mount Pleasant
$ 2,650,000
403 Evian Way
Mount Pleasant, SC 29464
- Type
- Single Family
- Size
- 4,144 SqFt
- Rooms
- 4 Beds + 4 Baths
Reduced
Mount Pleasant
$ 1,200,000
325 Jardinere Walk
Mount Pleasant, SC 29464
- Type
- Single Family
- Size
- 2,334 SqFt
- Rooms
- 4 Beds + 2.5 Baths
 The data relating to real estate for sale on this web site comes in part from the Broker Reciprocity Program of Charleston Trident Association of REALTORS® -- All information deemed reliable but not guaranteed. All properties are subject to prior sale, change or withdrawal. Neither listing broker(s) or information provider(s) shall be responsible for any typographical errors, misinformation, misprints and shall be held totally harmless. Listing(s) information is provided for consumer's personal,
