
Price Reduction - Primary on Main - Eco Friendly

Address
1525 Mossy Branch Way, Mount Pleasant, SC
Price
$ 1,995,000
Property Attributes
- MLS#26014384
- TypeSingle Family
- Listing Status Active Contingent
- CountyCharleston
- CityMount Pleasant
- Area42 - Mt Pleasant S of IOP Connector
- NeighborhoodThe Oaks Marsh View
- Zip29464
- StyleTraditional
- Year Built2017
- Price$ 1,995,000
- Bedrooms3
- Full Bathrooms3
- Half Bathrooms0
- Sqr Footage3247
- Lot Size0.32 Acres
Data Source:
Charleston Trident MLS (CTARMLS)
Property Description
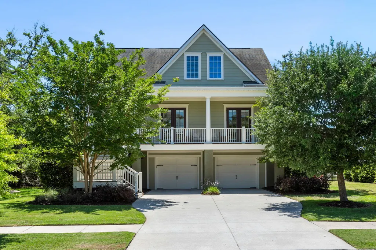
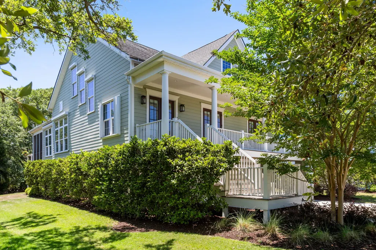
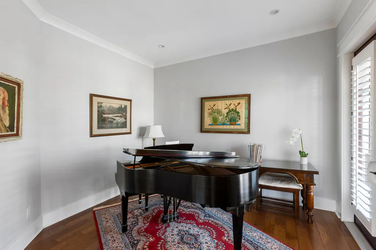
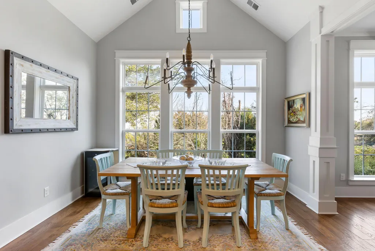
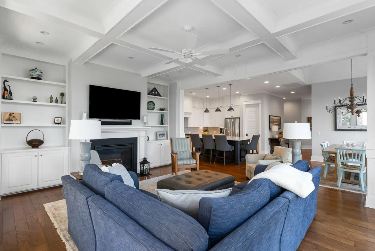
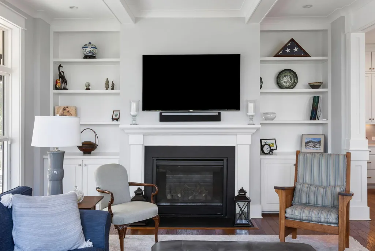
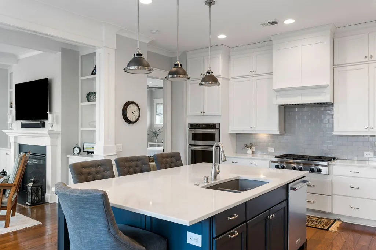
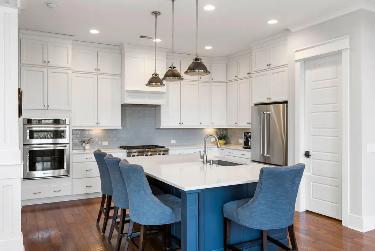
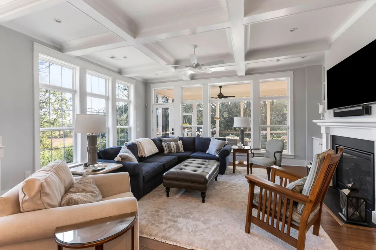
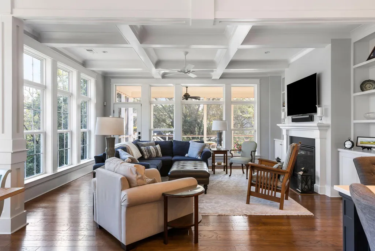
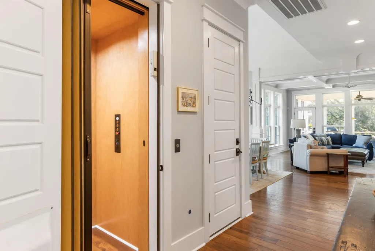
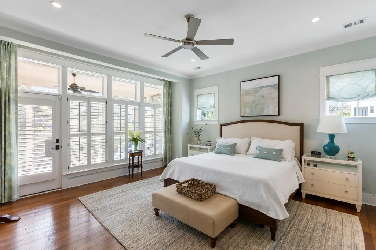
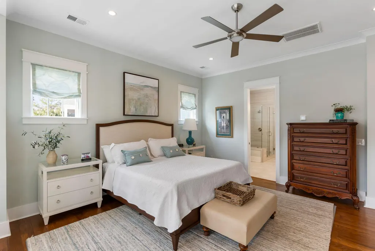
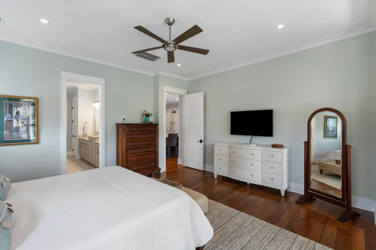
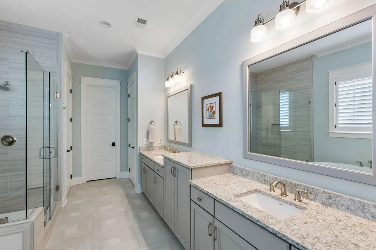
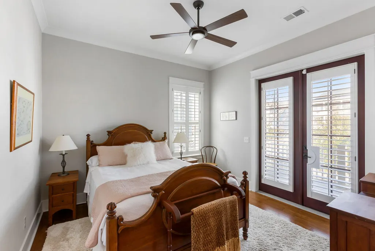
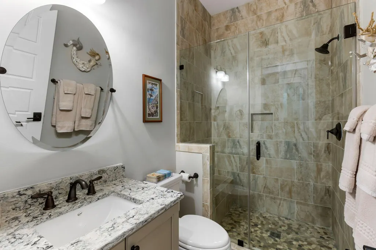
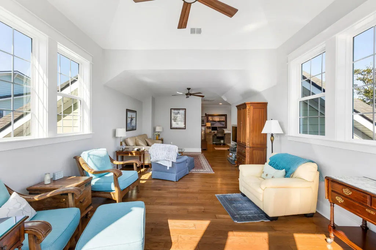
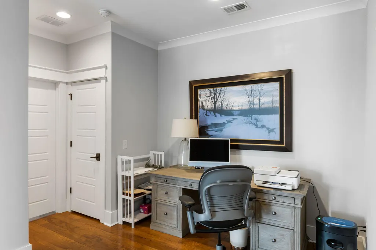
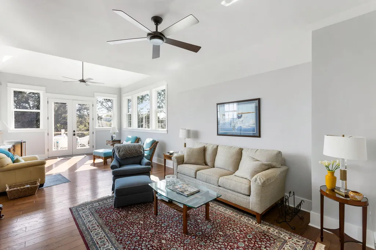
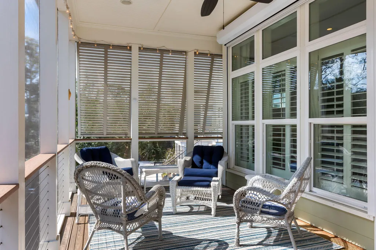
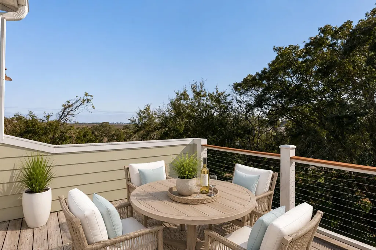
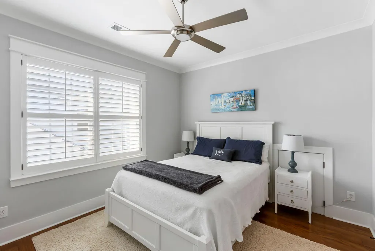
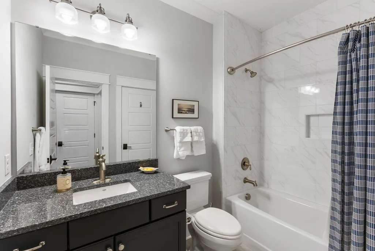
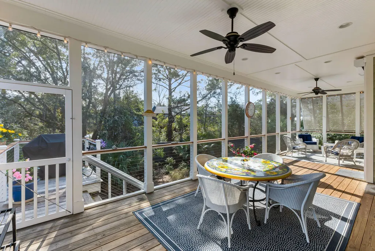
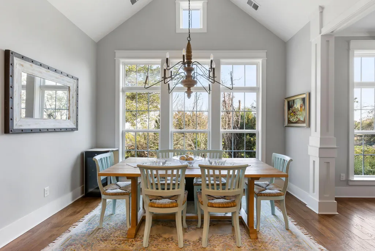
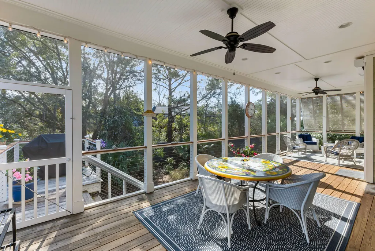
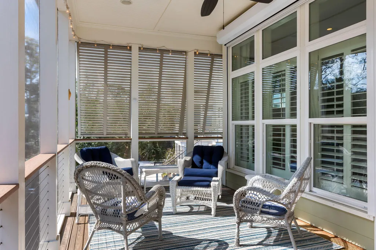
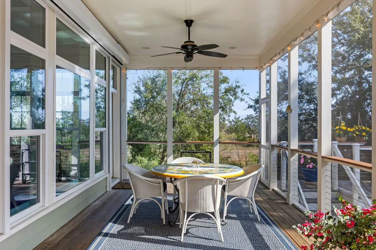
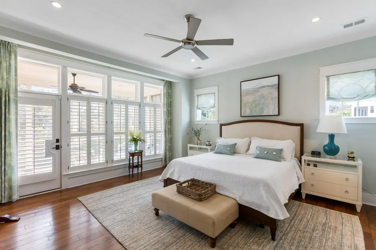
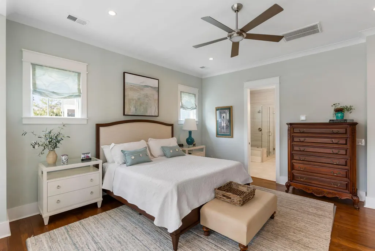
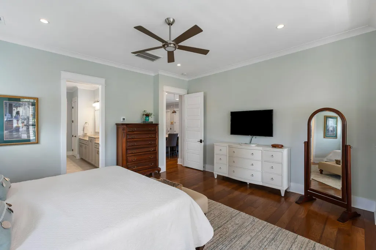
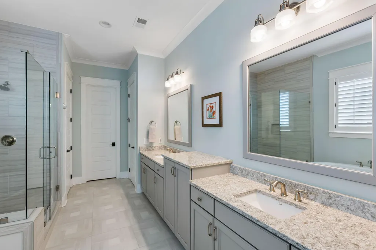
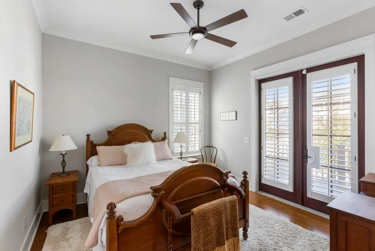
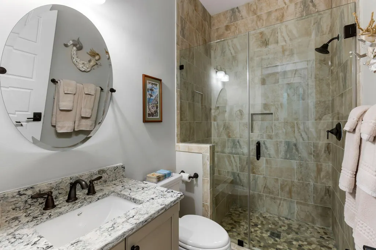
3bd/3ba PLUS Office and GIGANTIC bonus room. Golf cart to Old Village, Ride your bike to Sullivan's Island! Elevator, whole house generator, 4 car garage, large corner lot, epoxied garage floor, added storage, marine wire.Welcome to 1525 Mossy Branch Way--a beautifully appointed Lowcountry home tucked along a quiet street in one of Mount Pleasant's most coveted neighborhoods, The Oaks Marsh View. Live the true Charleston lifestyle with golf cart access to the Old Village, Shem Creek, and Alhambra Hall, an easy bike ride to Sullivan's Island, and a quick Uber ride to Downtown Charleston. Situated on a large corner lot, this exceptional property offers sweeping marsh views with glimpses of Breach Inlet and showcases thoughtful upgrades designed for both comfort and coastal livinExtended porches and outdoor living spaces invite you to enjoy sea breezes and stunning sunsets, while an extended deck designed for grilling and entertaining creates the perfect setting for gatherings with family and friends. Inside, the home features hardwood floors throughout the entire residence, complemented by upgraded tile, detailed trim work, and a custom stair runner that adds warmth and sophistication. Ten-foot ceilings and an abundance of natural light throughout the home create a bright, airy atmosphere, enhancing the open and inviting floor plan designed for both everyday living and effortless entertaining. The owner's suite is conveniently located on the main level, offering privacy and comfort, while the kitchen and main living spaces flow beautifully together, providing generous areas for hosting and relaxing. The dining room features a stunning vaulted ceiling, creating an elegant space for gatherings and special occasions. A spacious living room creates the perfect backdrop for Lowcountry living. Upstairs, a huge bonus room offers incredible flexibility as a media room, playroom, home gym, or additional living space. Designed with both convenience and peace of mind in mind, the home includes an elevator for easy access to all levels, a whole-house generator, and electric hurricane shutters. The ground level provides abundant space for storage, hobbies, and vehicles with an impressive four-car garage and additional storage areas. Residents of Oaks Marsh View also enjoy access to the community dock overlooking the marsh, perfect for paddle boarding, fishing, shrimping, or simply taking in the beauty of the surrounding waterways. Enjoy gathering around the community fire pit tucked beneath majestic live oaks, or taking leisurely strolls along the tranquil ponds and winding marsh trail, where the beauty of the Lowcountry is always on display. With its marsh views, glimpses of Breach Inlet, expansive porches, and prime location just minutes from Charleston's beaches and historic downtown, 1525 Mossy Branch Way offers a rare opportunity to experience the very best of the Lowcountry lifestyle. Book your showing today!
| Elementary School | Middle School | High School |
|---|---|---|
| Mamie Whitesides Elementary School | Moultrie Middle School | Lucy Beckham High School |
| Price History | |
|---|---|
| 5/21/2026 | Listed $2,295,000 |
| 7/21/2026 | 2$2,250,000 |
| 8/19/2026 | 4$2,150,000 |
| 9/16/2026 | 7$1,995,000 |
General Features
| County | Charleston |
|---|---|
| Property Type | Residential |
| Subdivision Name | The Oaks Marsh View |
| Status | Active Contingent |
| Directions | Coleman Blvd. Towards Sullivan's Island. Coleman Turns Into Ben Sawyer. Left On Center St Extension. Right On To Home Farm Rd. Left On Kincannon. Right Onto Mossy Branch Way. Home Will Be On Your Right. |
| High School | Lucy Beckham |
| City | Mount Pleasant |
| MLS Area | 42 - Mt Pleasant S of IOP Connector |
| Lot Size Units | Acres |
| Lot Size Square Feet | 13939.2 |
| Elementary School | Mamie Whitesides |
| Middle/Junior High School | Moultrie |
| Building Area Units | Square Feet |
| Standard Status | Active Under Contract |
| Utilities | Charleston Water Service,Dominion Energy |
| Sewer | Public Sewer |
| Heating | Central |
| Cooling | Central Air |
| Roof | Architectural |
| Garage Spaces | 4 |
| Construction Materials | Cement Siding |
| Year Built | 2017 |
| Community Features | Trash,Walk/Jog Trails |
| New Construction | false |
| Garage Y/N | true |
| Other Structures | No,Storage |
| Patio/Porch Features | Front Porch |
| Architectural Style | Traditional |
| Stories Count | 2 |
| Levels | Two |
| Property Subtype | Single Family Detached |
| Full Baths | 3 |
| Carport Y/N | false |
| Property Attached Y/N | false |
| Primary Bedroom Level | Lower |
| Energy Efficient | HVAC |
Interior Features
| Interior Amenities | High Ceilings,Elevator,Garden Tub/Shower,Kitchen Island,Ceiling - Smooth,Walk-In Closet(s),Bonus,Eat-in Kitchen,Family,Entrance Foyer,Living/Dining Combo,Loft,Office,Pantry |
|---|---|
| Air Conditioning Y/N | true |
| Heating Y/N | true |
| Laundry Features | Washer Hookup,Electric Dryer Hookup,Laundry Room |
| Total Bedrooms | 3 |
| Fireplace Y/N | true |
| Room Type | Bonus,Eat-In-Kitchen,Family,Foyer,Laundry,Living/Dining Combo,Loft,Office,Pantry,Breakfast Room |
| Primary Bedroom Features | Ceiling Fan(s),Garden Tub/Shower |
| Flooring | Ceramic Tile,Wood,Epoxy |
| Fireplace Features | Family Room,One |
| Window Features | Storm Window(s),Window Treatments - Some |
| Total Fireplaces | 1 |
Exterior Features
| Lot Size Area | 0.32 |
|---|---|
| Lot Size Acres | 0.32 |
| Lot Features | Corner Lot,Marshview,Wooded |
| Parking Features | 4 Car Garage,Garage Door Opener |
| Water Source | Public |
| Foundation Details | Raised |
| Building Area Total | 3247 |
| Covered Spaces | 4 |
| Exterior Amenities | Elevator Shaft,Rain Gutters,Lawn Irrigation,Dock - Shared,Balcony |
| Total Parking | 4 |
Amenities
- Foreclosure
- Views
- Short Sale
- New Construction
- Adult 55+
- Lease To Own
- No HOA Fees
- Furnished
- Primary On Main
- Air Conditioning
- Seller Finance
- Green
- Fixer Upper
- Horse
- Golf
- Fireplace
- Deck
- Garage
- Basement
- Pool
Property vs Single Family Average in 29464
Price
Year Built
 The data relating to real estate for sale on this web site comes in part from the Broker Reciprocity Program of Charleston Trident Association of REALTORS® -- All information deemed reliable but not guaranteed. All properties are subject to prior sale, change or withdrawal. Neither listing broker(s) or information provider(s) shall be responsible for any typographical errors, misinformation, misprints and shall be held totally harmless. Listing(s) information is provided for consumer's personal,
